Leave a Message

By providing your contact information to Jill Penna, your personal information will be processed in accordance with Jill Penna's Privacy Policy. By checking the box(es) below, you expressly consent to receive marketing or promotional real estate communication from Jill Penna in the manner selected by you. For SMS text messages, message frequency varies. Message and data rates may apply. Consent is not a condition of purchase of any goods or services. You may opt out of receiving further communications from Jill Penna at any time. To opt out of receiving SMS text messages, reply STOP to unsubscribe. SMS text messaging is subject to our Terms of Use.

Thank you for your message. I will be in touch with you shortly.

665 Cherry Avenue
665 Cherry Avenue
665 Cherry Avenue
665 Cherry Avenue
665 Cherry Avenue
665 Cherry Avenue
665 Cherry Avenue
665 Cherry Avenue
665 Cherry Avenue
665 Cherry Avenue
665 Cherry Avenue
665 Cherry Avenue
665 Cherry Avenue
665 Cherry Avenue
665 Cherry Avenue
665 Cherry Avenue
665 Cherry Avenue
665 Cherry Avenue
665 Cherry Avenue
665 Cherry Avenue
665 Cherry Avenue
665 Cherry Avenue
665 Cherry Avenue
665 Cherry Avenue
665 Cherry Avenue
665 Cherry Avenue
665 Cherry Avenue
665 Cherry Avenue
665 Cherry Avenue
665 Cherry Avenue
665 Cherry Avenue
665 Cherry Avenue
665 Cherry Avenue
665 Cherry Avenue
665 Cherry Avenue
665 Cherry Avenue
665 Cherry Avenue
665 Cherry Avenue
665 Cherry Avenue
665 Cherry Avenue
665 Cherry Avenue
665 Cherry Avenue
665 Cherry Avenue
665 Cherry Avenue
665 Cherry Avenue
665 Cherry Avenue
665 Cherry Avenue
665 Cherry Avenue
665 Cherry Avenue
665 Cherry Avenue
665 Cherry Avenue
SEE ALL PHOTOS
665 Cherry Avenue
665 Cherry Avenue
665 Cherry Avenue
665 Cherry Avenue
665 Cherry Avenue
665 Cherry Avenue
665 Cherry Avenue
665 Cherry Avenue
665 Cherry Avenue
665 Cherry Avenue
665 Cherry Avenue
665 Cherry Avenue
665 Cherry Avenue
665 Cherry Avenue
665 Cherry Avenue
665 Cherry Avenue
665 Cherry Avenue
665 Cherry Avenue
665 Cherry Avenue
665 Cherry Avenue
665 Cherry Avenue
665 Cherry Avenue
665 Cherry Avenue
665 Cherry Avenue
665 Cherry Avenue
665 Cherry Avenue
665 Cherry Avenue
665 Cherry Avenue
665 Cherry Avenue
665 Cherry Avenue
665 Cherry Avenue
665 Cherry Avenue
665 Cherry Avenue
665 Cherry Avenue
665 Cherry Avenue
665 Cherry Avenue
665 Cherry Avenue
665 Cherry Avenue
665 Cherry Avenue
665 Cherry Avenue
665 Cherry Avenue
665 Cherry Avenue
665 Cherry Avenue
665 Cherry Avenue
665 Cherry Avenue
665 Cherry Avenue
665 Cherry Avenue
665 Cherry Avenue
665 Cherry Avenue
665 Cherry Avenue
665 Cherry Avenue
Listed by Christie's International Real Estate Sereno, Julie Boc, Listing Contact: 408-309-3328
For Sale

665 Cherry Avenue

665 Cherry AVE, Sonoma, CA 95476

$575,000
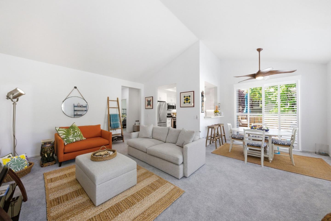
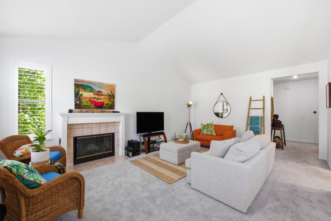
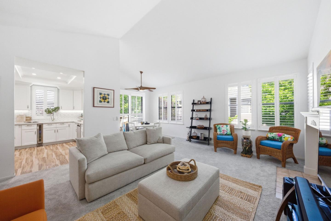
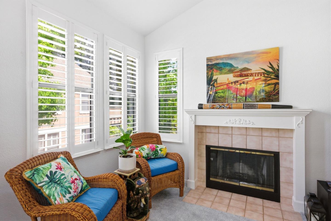
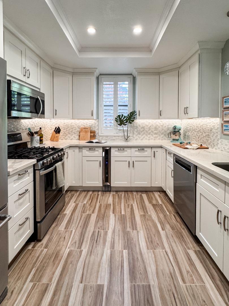
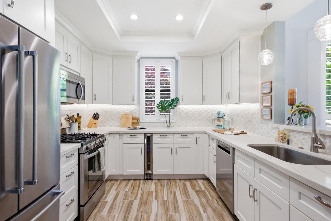
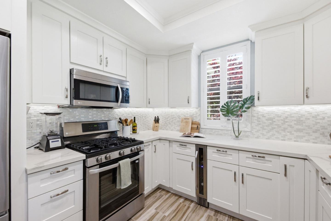
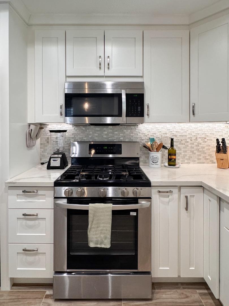
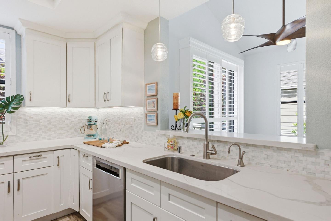
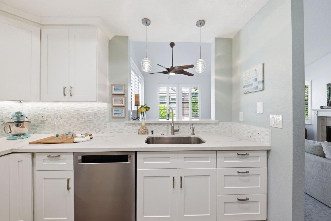
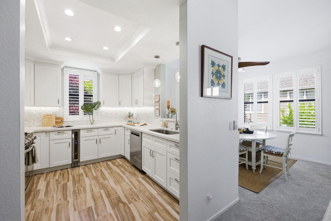
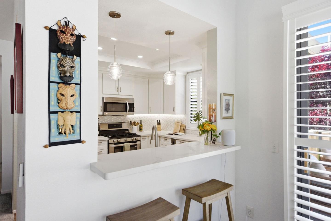
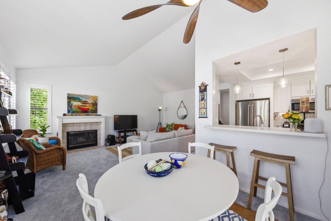
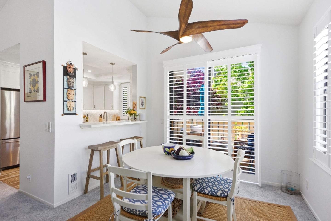
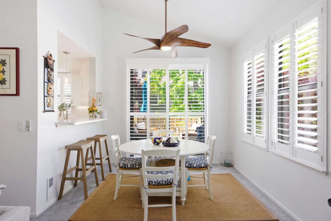
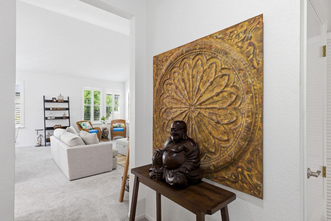
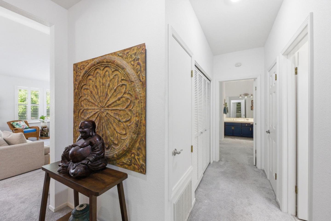
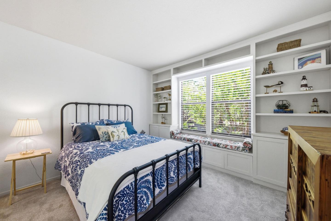
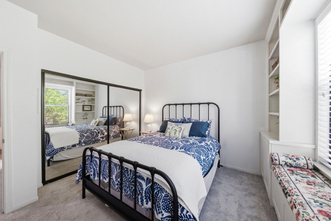
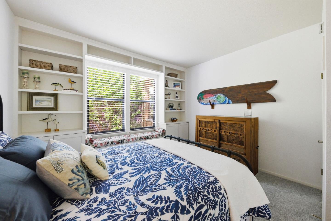
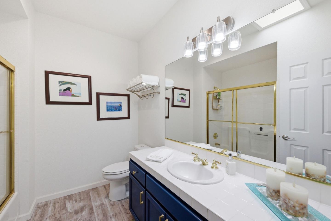
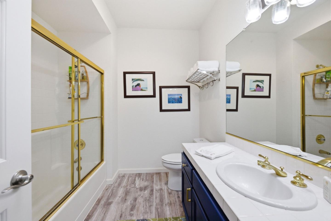
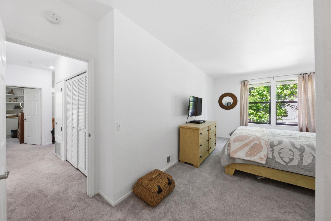
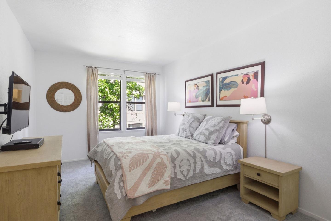
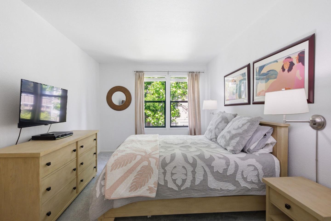
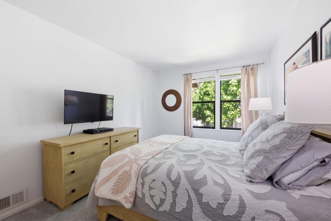
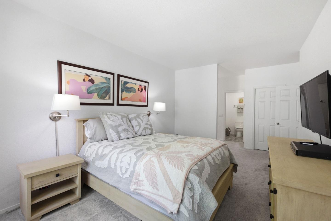
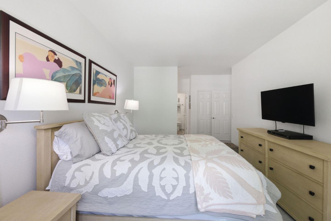
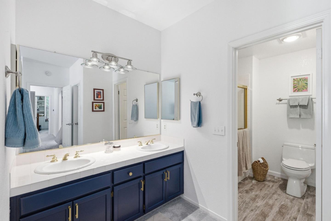
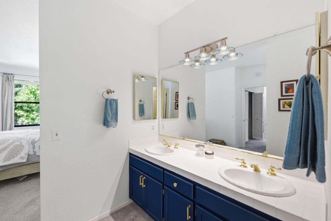
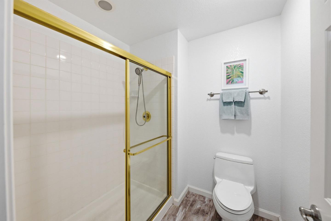
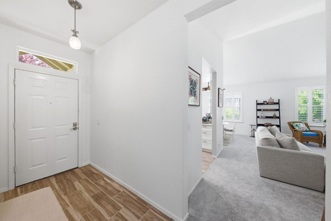
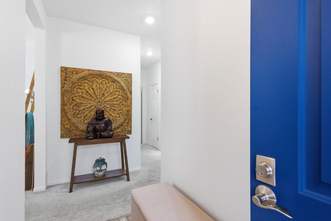
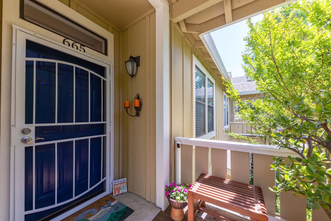
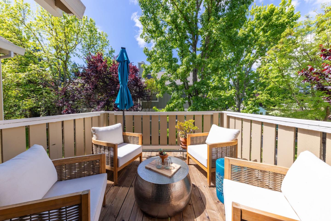
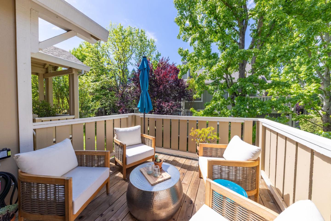
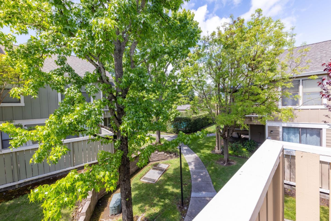
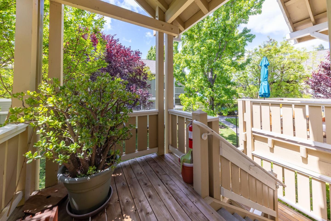
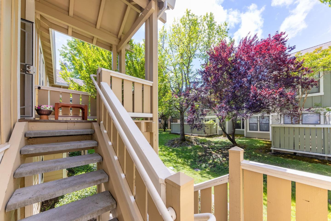
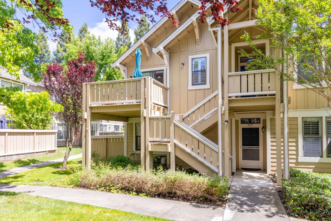
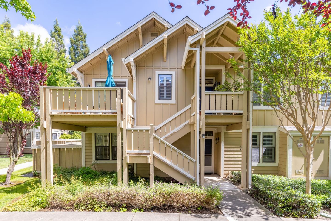
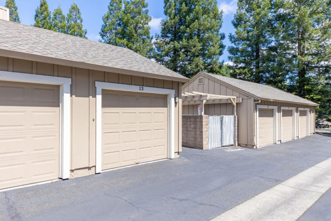
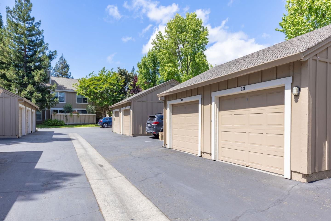
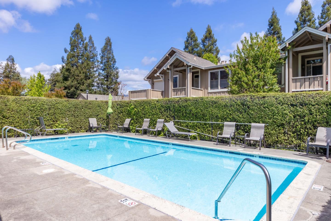
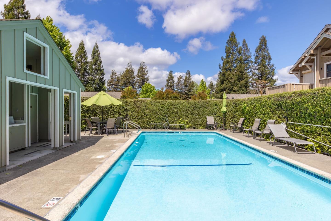
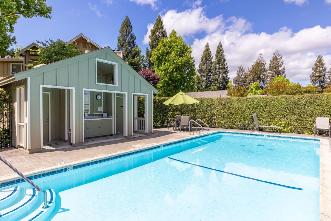
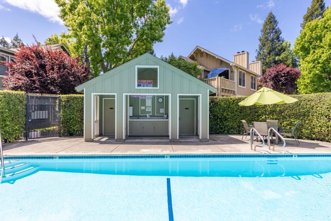
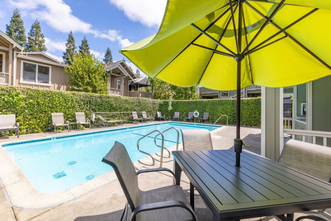
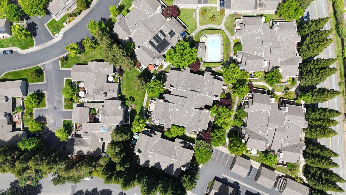
This beautifully designed 2 bedroom, 2 bath upstairs residence in Sonoma Greens complex blends comfort with a refined, designers touch. Vaulted ceilings draw your eyes upward, while natural light pours into the open living and dining area, creating an effortless sense of calm and flow. A wood burning fireplace anchors the space, adding warmth and character, while plantation shutters and new carpeting bring a polished, move in ready finish. The kitchen is made for both everyday living and wine country entertaining. Outfitted with stainless steel appliances, upgraded countertops, custom cabinetry, and a built in wine fridge, its as functional as it is inviting. Just beyond, the living space opens to a private deck perfect for morning coffee or hosting under the Sonoma sky. Practicality meets convenience with a detached garage and guest parking just steps away. And when you're ready to unwind, a quiet stroll around the neighborhood, which offers a peaceful escape right outside your door. This isn't just a home, its a lifestyle, thoughtfully designed for how you want to live.

2
beds

2
baths

1,289 Sq.Ft. LIVING AREA

Features & Amenities

Interior

  • total bedrooms2
  • Total bathrooms2
  • full bathrooms2
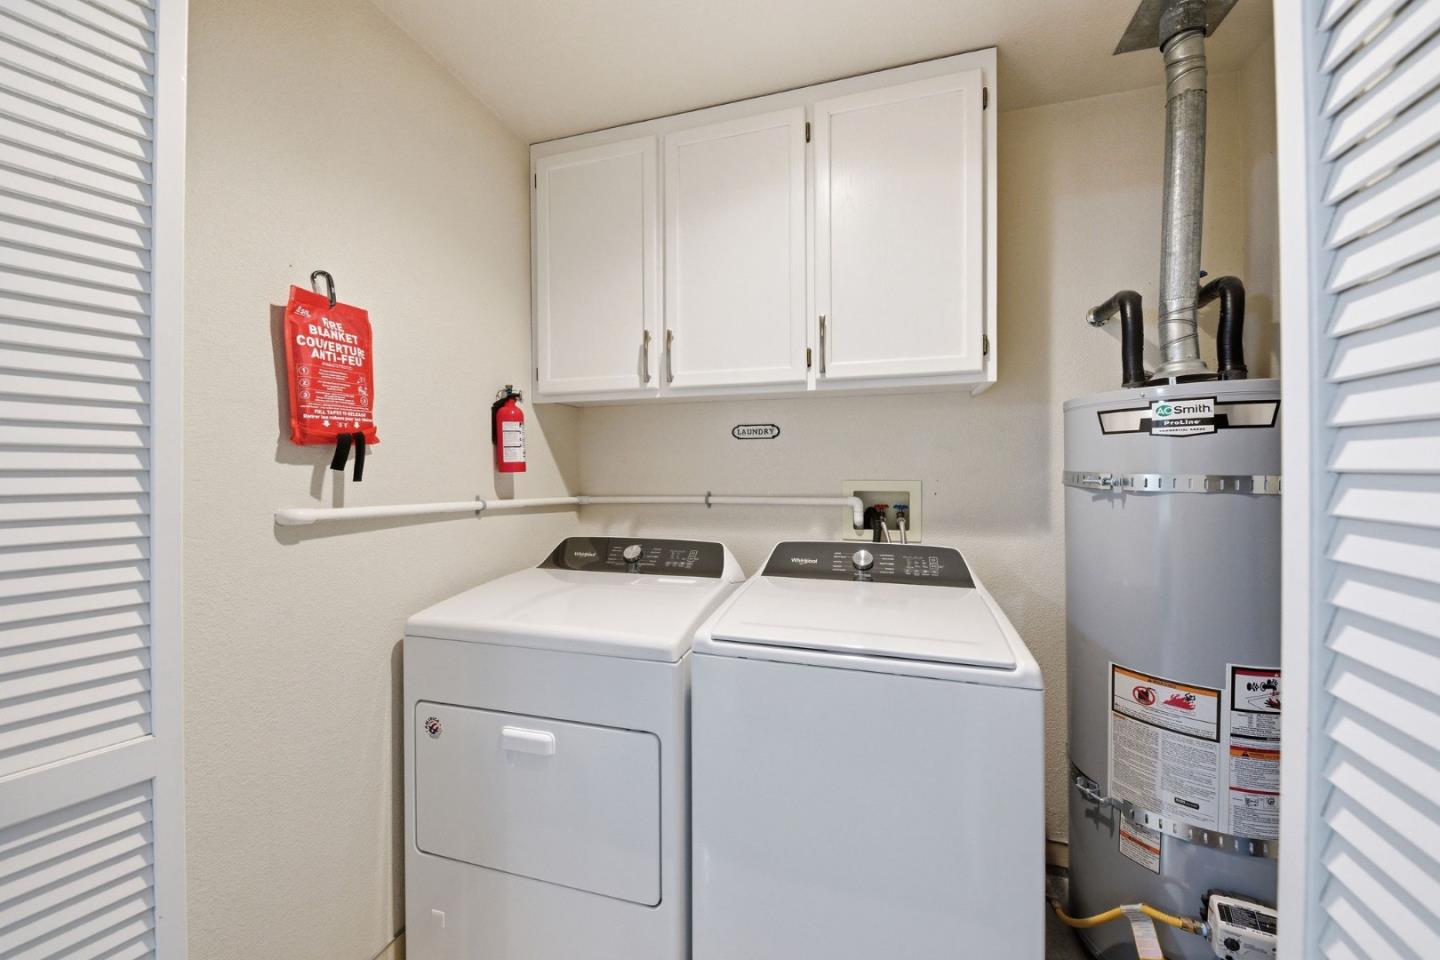
  • Laundry room Inside, In Utility Room
  • Fireplace Living Room, Wood Burning
  • APPLIANCES Dishwasher, Exhaust Fan, Garbage Disposal, Hood Over Range, Oven Range, Refrigerator, Wine Refrigerator, Washer Dryer
  • other interior Features Vaulted Ceiling, Walkin Closet

Area & Lot

  • Status For Sale
  • Living Area1,289 Sq.Ft.
  • Total Area1,289 Sq.Ft.
  • MLS® IDML82042316
  • TypeCondo
  • YEAR BUILT1990
  • School DistrictSonomaValleyUnified

Exterior

  • STORIES1
  • Garage Space1.0
  • water SourcePublic
  • utilitiesPublic Utilities, Water Public
  • PoolCommunity Facility
  • roofComposition
  • parkingDetached, Guest Visitor Parking
  • HEAT TYPECentral Forced Air
  • AIR CONDITIONINGCentral Forced Air
  • sewerPublic Sewer
  • SubstructureConcrete Perimeterand Slab
  • HOA AmenitiesCommunity Pool

Financial

  • Sales Price$575,000
  • HOA $675/mo
  • Zoning R26UA
image

Schedule a Showing

I would love to show you my beautiful property. Please select your preferred date and time below. I will be in touch shortly to confirm your appointment.

Schedule a Showing

I would love to show you my beautiful property. Please select your preferred date and time below. I will be in touch shortly to confirm your appointment.

Thank you for your interest in 665 Cherry AVE, Sonoma, CA 95476. We are reviewing your request and will be in touch shortly!

Mortgage Calculator

Estimate your monthly mortgage payment, including the principal and interest, property taxes, and HOA. Adjust the values to generate a more accurate rate.

All estimates are provided for informational purposes only. Actual amounts may vary.
$0,000 Your Payment 20 15 65
$0,000 Your Payment

Let’s Get Started

Whether you're buying, selling, or relocating — Jill brings the expertise and connections to make it happen on the Peninsula.

Follow Me on Instagram