Leave a Message

By providing your contact information to Jill Penna, your personal information will be processed in accordance with Jill Penna's Privacy Policy. By checking the box(es) below, you expressly consent to receive marketing or promotional real estate communication from Jill Penna in the manner selected by you. For SMS text messages, message frequency varies. Message and data rates may apply. Consent is not a condition of purchase of any goods or services. You may opt out of receiving further communications from Jill Penna at any time. To opt out of receiving SMS text messages, reply STOP to unsubscribe. SMS text messaging is subject to our Terms of Use.

Thank you for your message. I will be in touch with you shortly.

414 Pinehill Road
Listed by Christie's International Real Estate Sereno, Phil Chen, Listing Contact: 4152711920
Sold

414 Pinehill Road

414 Pinehill Road, Hillsborough, CA 94010

$9,350,000
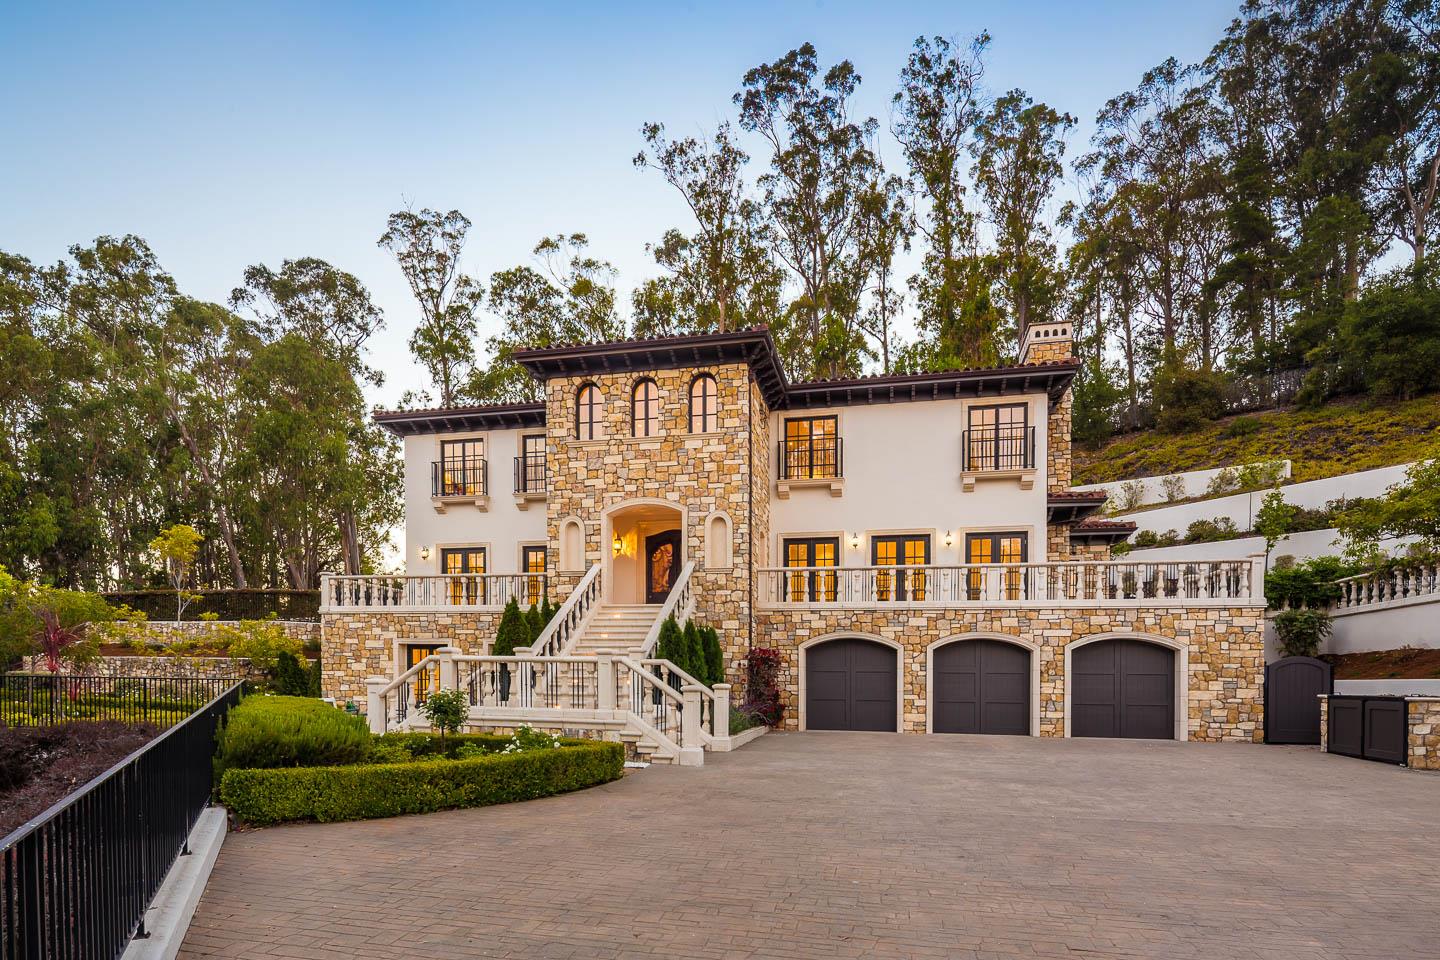
Welcome to Villa De Pinehill an exceptional Mediterranean masterpiece nestled on nearly two acres of enchanting, Italian-inspired gardens. Spanning three stories, this estate is a harmonious blend of timeless elegance and modern sophistication. Inside, exquisite craftsmanship is on full display with custom woodwork, premium natural stone, and globally sourced materials that infuse each space with old-world charm and refined luxury. A grand entrance sets the tone for the expansive interiors, featuring soaring ceilings, generously scaled rooms, and a chefs kitchen with a large island that flows seamlessly to the outdoor lawn and detached guest house. The lower level is designed for entertaining, complete with a wine room, full bar, and flexible bonus space. Multiple balconies and terraces overlook the gated, resort-like grounds. Additional amenities include radiant heating, a security system, an outdoor kitchen, three fireplaces, and a hot tub. A private one-bedroom guest house, with its own eat-in kitchen offers an ideal retreat for guests all set within a coveted enclave of equally stunning estates. Main house 7710sqft + guest house 640 sqft
5
beds

5
baths

8,350 Sq.Ft. LIVING AREA

2.05 Acres lot

Features & Amenities

Interior

  • total bedrooms5
  • Total bathrooms5
  • full bathrooms4
  • half bathrooms2
  • Flooring Stone, Tile, Hardwood
  • Fireplace Living Room, Outside
  • APPLIANCES Dishwasher, Microwave, Refrigerator, Double Oven, Built-In Range, Washer/Dryer
  • other interior Features Wet Bar, Walk-In Closet(s), High Ceilings

Area & Lot

  • Status Sold
  • Date Sold January 6, 2026
  • Living Area8,350 Sq.Ft.
  • Total Area8,350 Sq.Ft.
  • Lot Area2.05 Acres
  • MLS® IDML82012753
  • TypeResidential
  • YEAR BUILT2014
  • NeighborhoodHillsborough
  • Architecture StylesCustom, Mediterranean, Other
  • View DescriptionHills, Mountain(s), Neighborhood, Forest, Garden, Park/Greenbelt
  • Elementary SchoolWest Hillsborough
  • Middle SchoolCrocker Middle
  • High SchoolBurlingame High
  • School DistrictSan Mateo Union High

Exterior

  • STORIES3
  • Garage Space3.0
  • water SourcePublic
  • PoolNone
  • roofTile
  • lot featuresViews
  • parkingAttached
  • HEAT TYPEForced Air, Central
  • AIR CONDITIONINGCentral Air
  • sewerPublic Sewer
  • SubstructureConcrete Perimeter
  • security FeaturesFire Sprinkler System, Secured Garage/Parking, Security Fence
  • other exterior FeaturesOutdoor Kitchen

Financial

  • Sales Price$9,350,000
  • Zoning R1002A
View Virtual Tour

Hillsborough

Explore

Let’s Get Started

Whether you're buying, selling, or relocating — Jill brings the expertise and connections to make it happen on the Peninsula.

Follow Me on Instagram