Leave a Message

By providing your contact information to Jill Penna, your personal information will be processed in accordance with Jill Penna's Privacy Policy. By checking the box(es) below, you expressly consent to receive marketing or promotional real estate communication from Jill Penna in the manner selected by you. For SMS text messages, message frequency varies. Message and data rates may apply. Consent is not a condition of purchase of any goods or services. You may opt out of receiving further communications from Jill Penna at any time. To opt out of receiving SMS text messages, reply STOP to unsubscribe. SMS text messaging is subject to our Terms of Use.

Thank you for your message. I will be in touch with you shortly.

20 Castle CT
20 Castle CT
20 Castle CT
20 Castle CT
20 Castle CT
20 Castle CT
20 Castle CT
20 Castle CT
20 Castle CT
20 Castle CT
20 Castle CT
20 Castle CT
20 Castle CT
20 Castle CT
20 Castle CT
20 Castle CT
20 Castle CT
20 Castle CT
20 Castle CT
SEE ALL PHOTOS
20 Castle CT
20 Castle CT
20 Castle CT
20 Castle CT
20 Castle CT
20 Castle CT
20 Castle CT
20 Castle CT
20 Castle CT
20 Castle CT
20 Castle CT
20 Castle CT
20 Castle CT
20 Castle CT
20 Castle CT
20 Castle CT
20 Castle CT
20 Castle CT
20 Castle CT
Listed by Christie's International Real Estate Sereno, Phil Chen, Axis Elite Team Listing Contact: 415-271-1920
For Sale

20 Castle CT

20 Castle CT, Hillsborough, CA 94010

$12,000,000
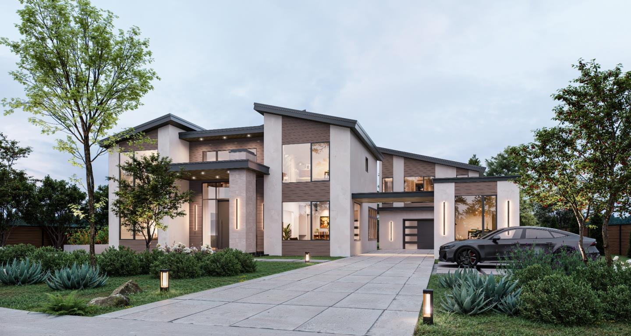
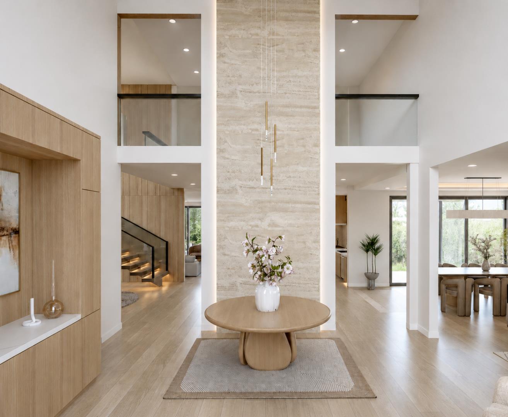
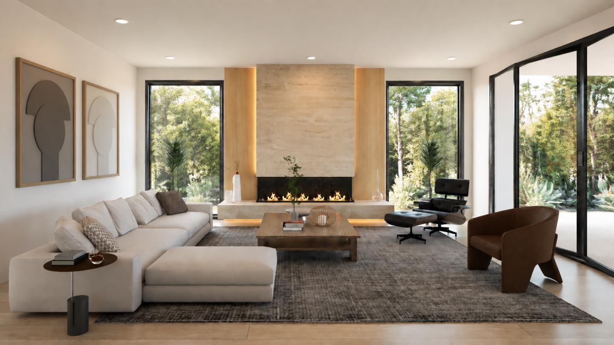
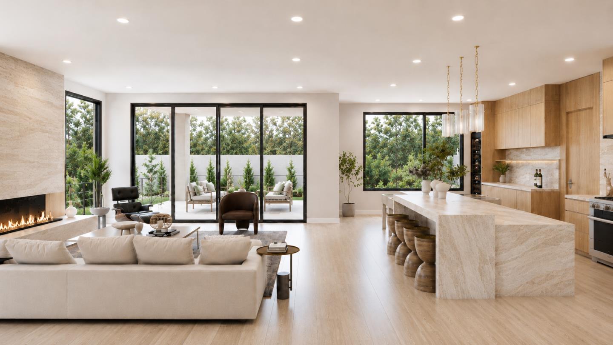
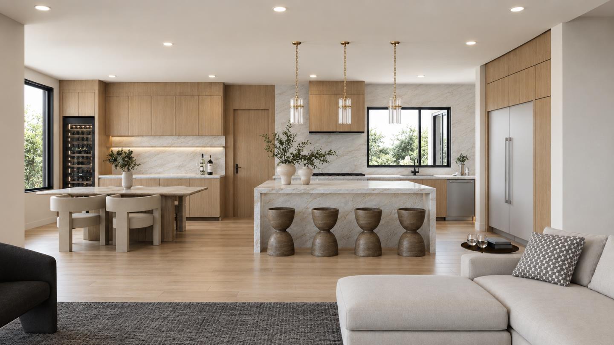
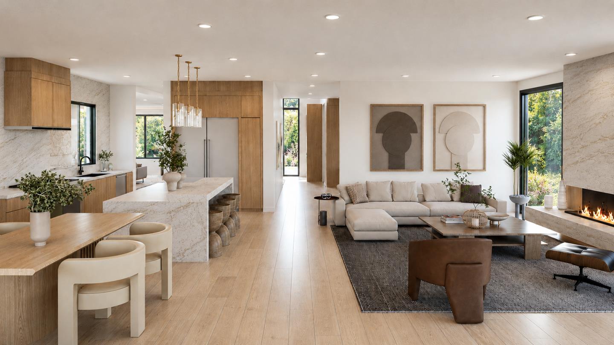
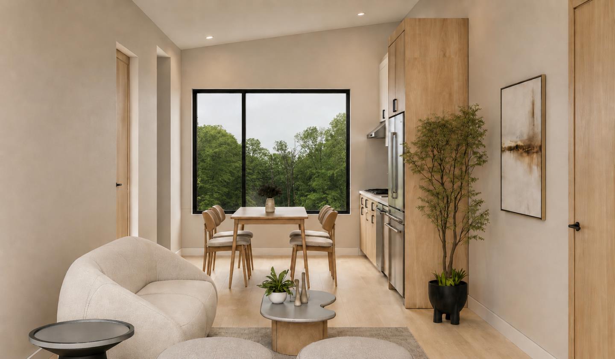
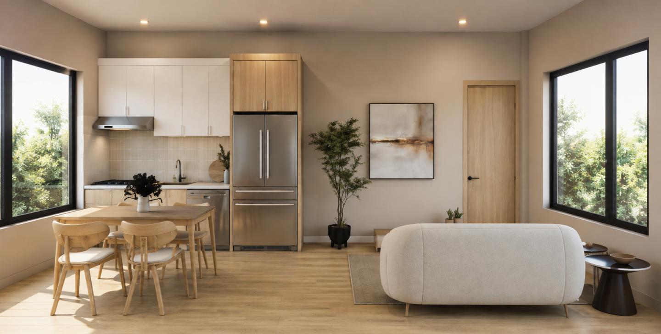
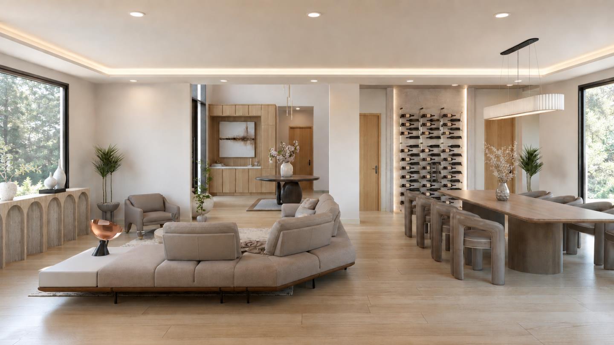
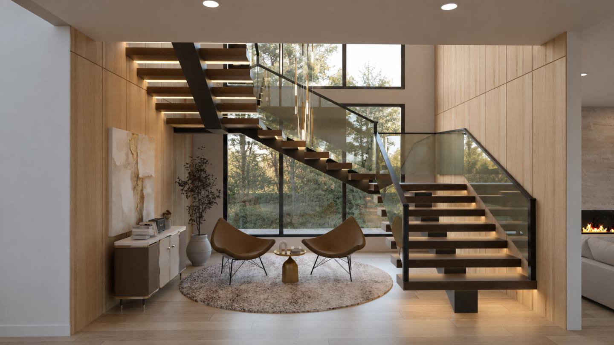
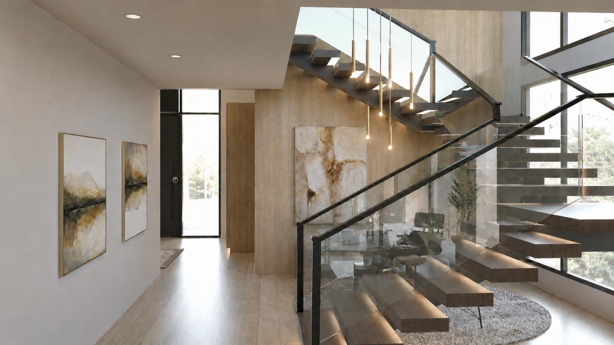
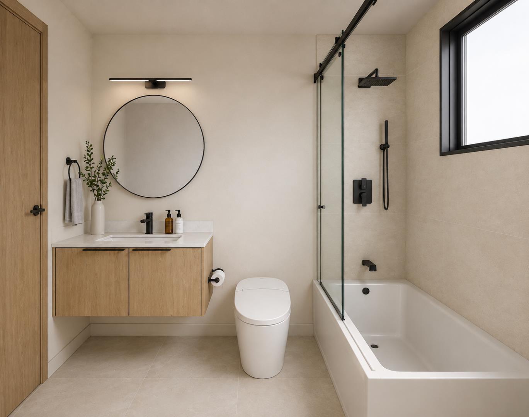
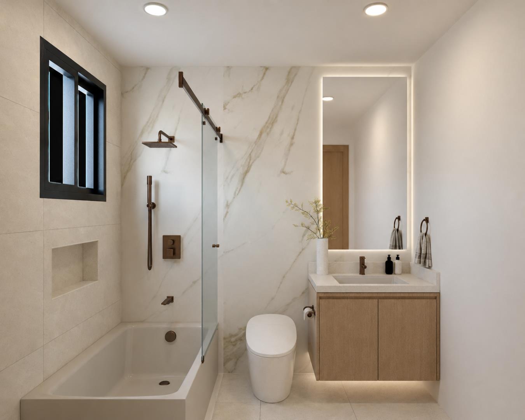
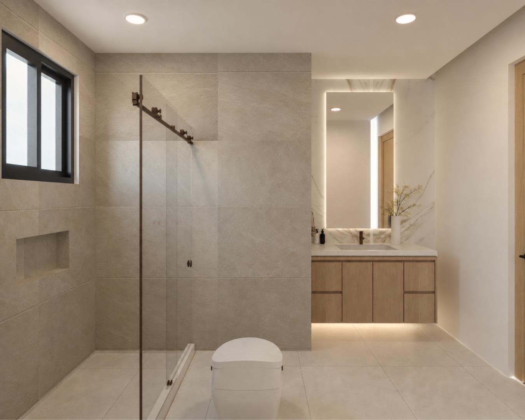
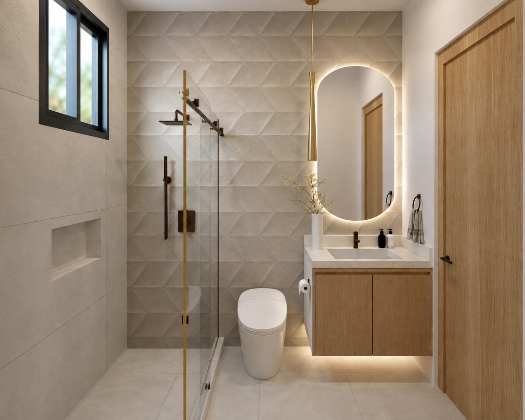
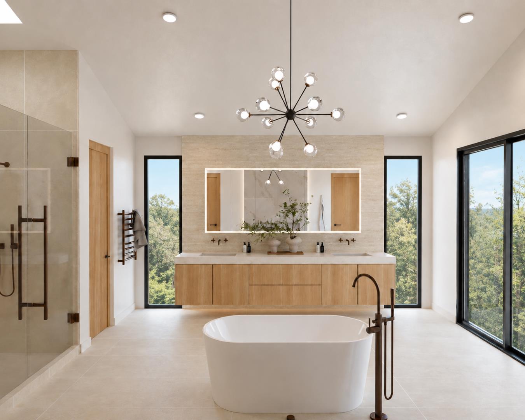
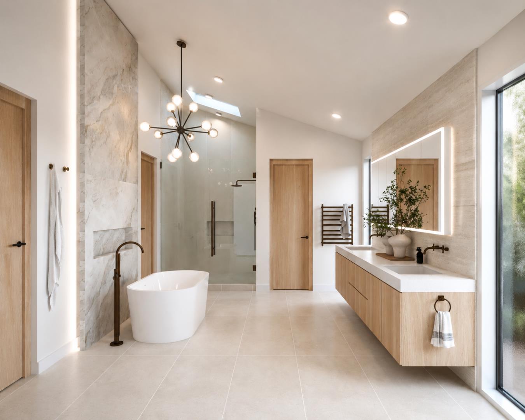
Offered as a rare presale opportunity with the ability to personalize select finishes, this modern architectural masterpiece is estimated for completion in Q3 2027. Privately situated on a level half-acre cul-de-sac lot, the residence offers approximately 5,722 square feet of refined living space, including an attached JADU and detached ADU . A dramatic double-height foyer with a full-height porcelain slab feature wall and statement chandelier creates a striking first impression. Soaring ceilings, premium engineered oak flooring, a dramatic floating staircase, and walls of glass create a striking sense of scale and effortless indoor-outdoor living. The showpiece kitchen features custom European-inspired cabinetry with warm natural wood finishes, natural quartzite surfaces, a waterfall island, and premium Thermador appliances. A private balcony, spa-inspired primary bath, custom wine display, Control4 automation, and beautifully landscaped grounds complete the residence. Buy early for preferred pricing and design personalization.

7
beds

7
baths

5,722 Sq.Ft. LIVING AREA

0.5 Acres lot

Features & Amenities

Interior

  • total bedrooms7
  • Total bathrooms7
  • full bathrooms6
  • half bathroom1
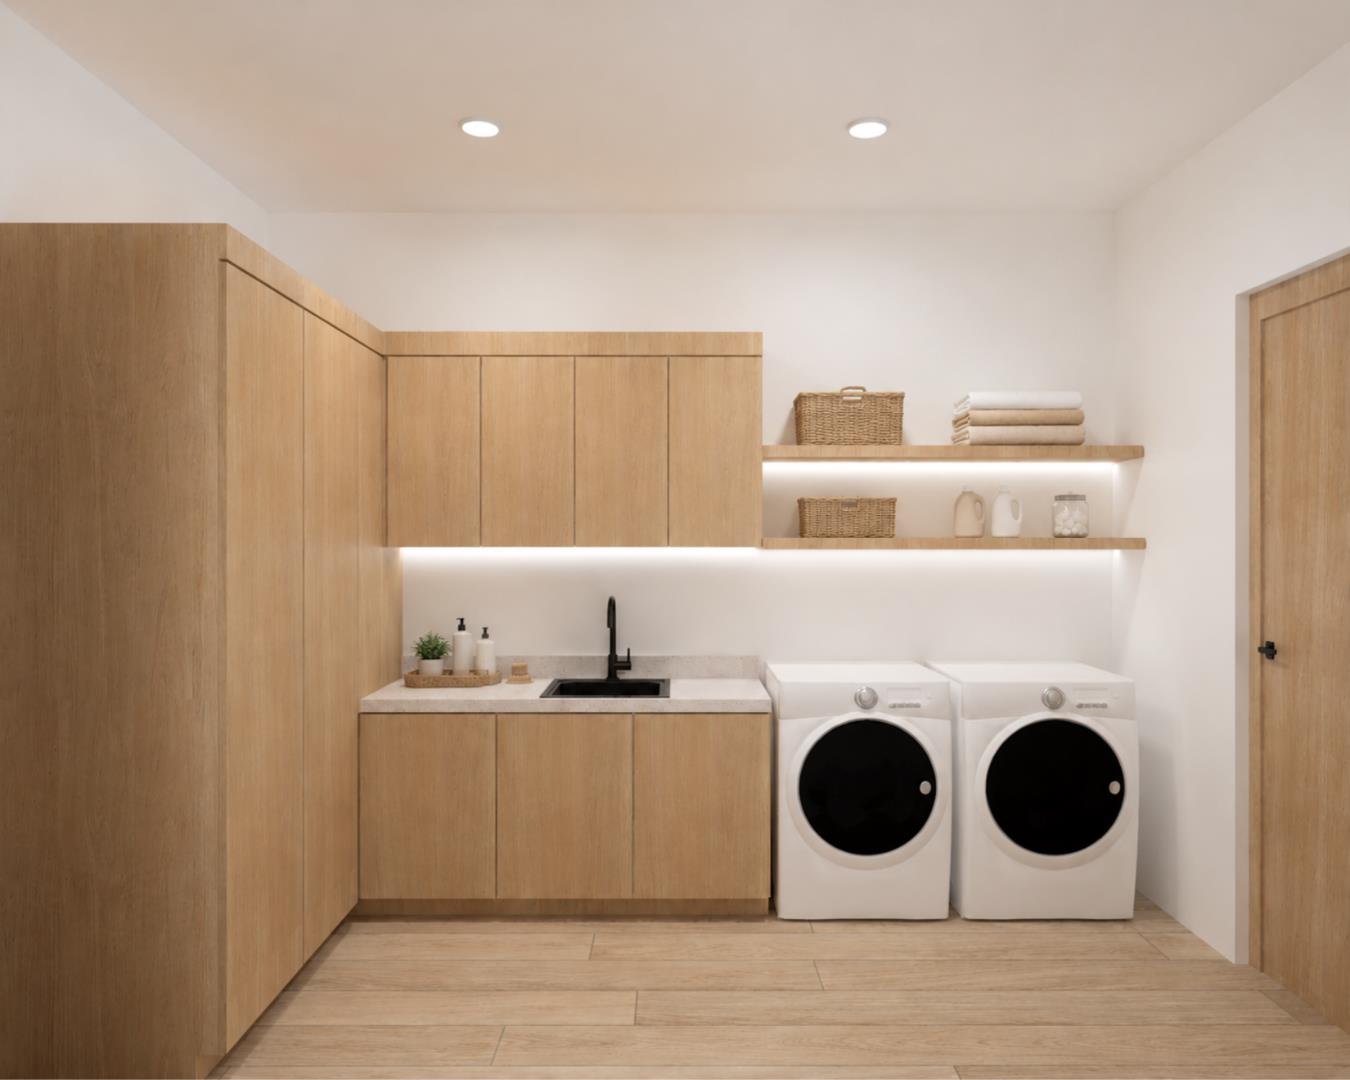
  • Laundry room Tub Sink, Inside
  • Flooring Hardwood, Wood
  • Fireplace Other
  • APPLIANCES Dishwasher, Freezer, Garbage Disposal, Hood Over Range, Refrigerator, Wine Refrigerator
  • other interior Features High Ceiling, Vaulted Ceiling, Walkin Closet

Area & Lot

  • Status For Sale
  • Living Area5,722 Sq.Ft.
  • Total Area5,722 Sq.Ft.
  • Lot Area0.5 Acres
  • MLS® IDML82059857
  • TypeResidential
  • YEAR BUILT2026
  • NeighborhoodHillsborough
  • Architecture StylesContemporary, Modern High Tech
  • View DescriptionHills, Water
  • Elementary SchoolWestHillsborough
  • Middle SchoolCrockerMiddle
  • High SchoolBurlingameHigh
  • School DistrictSanMateoUnionHigh

Exterior

  • STORIES2
  • Garage Space3.0
  • water SourcePublic
  • utilitiesNatural Gas Available, Public Utilities, Water Public, Solar
  • PoolIn Ground, Pool Spa Combo
  • roofMetal
  • parkingAttached Garage, Gate Door Opener
  • HEAT TYPEHeat Pump
  • AIR CONDITIONINGCentral Forced Air
  • sewerPublic Sewer
  • SubstructureCrawl Space, Concrete Perimeterand Slab

Financial

  • Sales Price$12,000,000
  • Zoning R10025
image

Schedule a Showing

I would love to show you my beautiful property. Please select your preferred date and time below. I will be in touch shortly to confirm your appointment.

Schedule a Showing

I would love to show you my beautiful property. Please select your preferred date and time below. I will be in touch shortly to confirm your appointment.

Thank you for your interest in 20 Castle CT, Hillsborough, CA 94010. We are reviewing your request and will be in touch shortly!

Mortgage Calculator

Estimate your monthly mortgage payment, including the principal and interest, property taxes, and HOA. Adjust the values to generate a more accurate rate.

All estimates are provided for informational purposes only. Actual amounts may vary.
$0,000 Your Payment 20 15 65
$0,000 Your Payment

Hillsborough

Explore

Let’s Get Started

Whether you're buying, selling, or relocating — Jill brings the expertise and connections to make it happen on the Peninsula.

Follow Me on Instagram