Leave a Message

By providing your contact information to Jill Penna, your personal information will be processed in accordance with Jill Penna's Privacy Policy. By checking the box(es) below, you expressly consent to receive marketing or promotional real estate communication from Jill Penna in the manner selected by you. For SMS text messages, message frequency varies. Message and data rates may apply. Consent is not a condition of purchase of any goods or services. You may opt out of receiving further communications from Jill Penna at any time. To opt out of receiving SMS text messages, reply STOP to unsubscribe. SMS text messaging is subject to our Terms of Use.

Thank you for your message. I will be in touch with you shortly.

1535 Lakeview Drive
Listed by Christie's International Real Estate Sereno, Phil Chen, Listing Contact: 4152711920
Sold

1535 Lakeview Drive

1535 Lakeview Drive, HILLSBOROUGH, CA 94010

$6,850,000
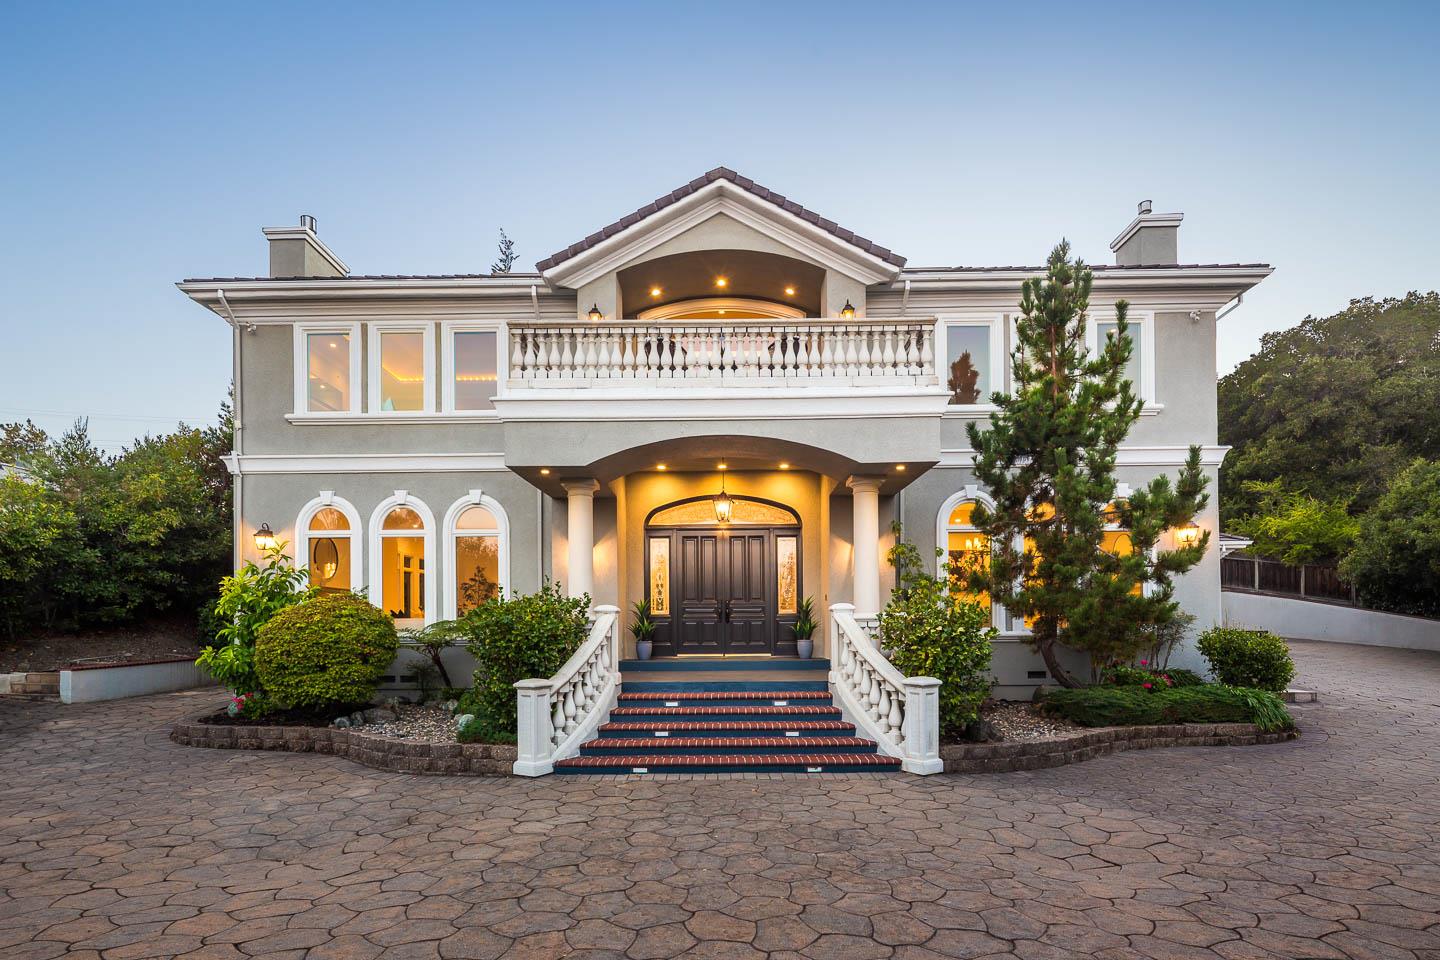
Set amid the rolling hills of Hillsborough, 1535 Lakeview Drive is a distinguished estate that pairs timeless elegance with modern comfort. Tucked behind a gated driveway, the home sits regally surrounded by mature trees and manicured landscaping that evoke a sense of privacy. This 6-bedroom, 6.5-bath residence spans approximately 6,690 square feet on a nearly one-acre lot, offering generous space for both everyday living and entertaining. Inside, airy living areas are framed by large windows that connect the indoors to the surrounding greenery. The homes thoughtful floor plan features multiple gathering spaces, including formal living and dining rooms, a spacious family room, and a chefs kitchen designed for connection and ease. Each bedroom suite is its own retreat, while the primary suite offers serene garden views and spa-inspired amenities. Outdoors, the lush grounds invite year-round enjoyment with terraced patios, winding pathways, room to add a pool and ideal for entertaining. 1535 Lakeview Drive embodies the best of Hillsborough living, refined, private, and effortlessly grand
6
beds

6.5
baths

6,690 Sq.Ft. LIVING AREA

0.85 Acres lot

Features & Amenities

Interior

  • total bedrooms6
  • Total bathrooms6.5
  • full bathrooms6
  • half bathroom1
  • Laundry room Upper Level
  • Fireplace Gas
  • APPLIANCES Dishwasher, Exhaust Fan, Freezer, Refrigerator, Wine Refrigerator, Gas Cooktop, Range Hood, Range
  • other interior Features Vaulted Ceiling(s), Pantry, Central Vacuum, High Ceilings, Walk-In Closet(s), Kitchen Island

Area & Lot

  • Status Sold
  • Date Sold October 31, 2025
  • Living Area6,690 Sq.Ft.
  • Total Area6,690 Sq.Ft.
  • Lot Area0.85 Acres
  • MLS® IDML82024643
  • TypeResidential
  • YEAR BUILT2000
  • NeighborhoodHillsborough
  • School DistrictSan Mateo Union High

Exterior

  • STORIES2
  • Garage Space3.0
  • water SourcePublic
  • PoolNone
  • roofConcrete
  • parkingOff Street, Attached, Garage Door Opener
  • HEAT TYPEForced Air, Central
  • AIR CONDITIONINGCentral Air
  • sewerPublic Sewer
  • SubstructureConcrete Perimeter
  • security FeaturesSmoke Detector(s), Fire Sprinkler System, Security Gate, Fire Alarm, Secured Garage/Parking, Security System

Financial

  • Sales Price$6,850,000
  • Zoning R10025

Hillsborough

Explore

Let’s Get Started

Whether you're buying, selling, or relocating — Jill brings the expertise and connections to make it happen on the Peninsula.

Follow Me on Instagram